



4 Beds
4 Baths
2,612 SqFt
4 Beds
4 Baths
2,612 SqFt
Key Details
Property Type Single Family Home
Sub Type Single Family Residence
Listing Status Active
Purchase Type For Sale
Square Footage 2,612 sqft
Price per Sqft $534
MLS Listing ID 1055143
Style Colonial
Bedrooms 4
Full Baths 2
Half Baths 2
HOA Y/N No
Rental Info No
Year Built 2003
Annual Tax Amount $17,561
Lot Size 6,499 Sqft
Acres 0.1492
Property Sub-Type Single Family Residence
Source onekey2
Property Description
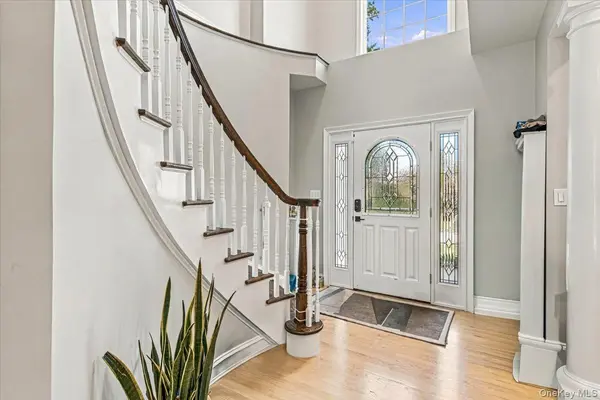
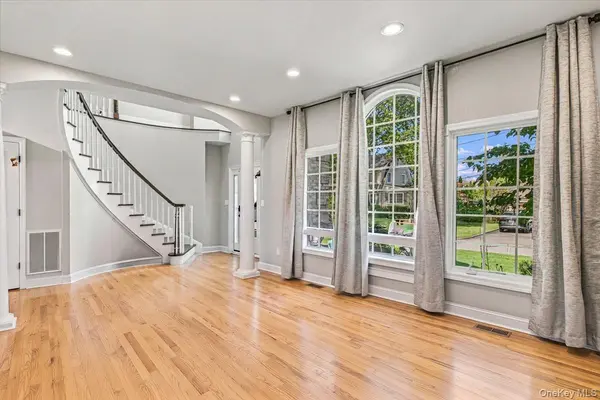
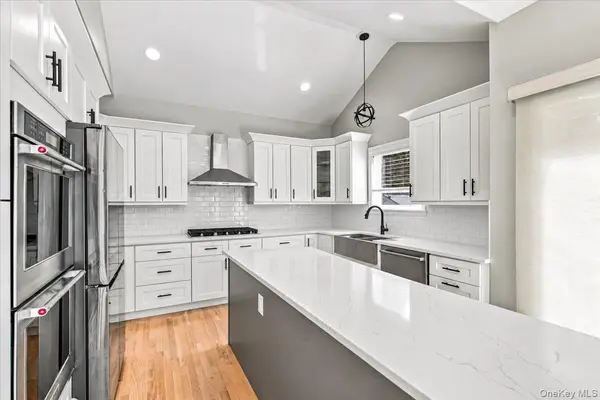
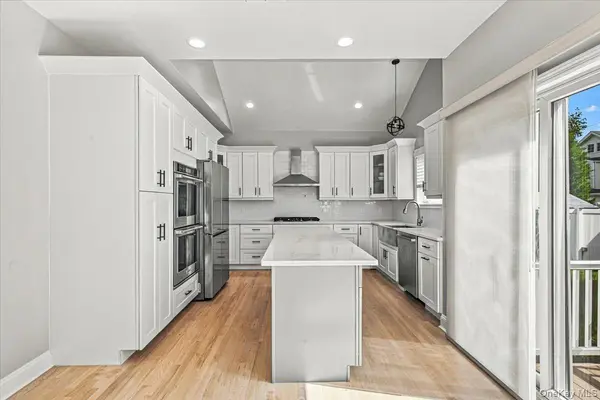
Rich hardwood floors flow throughout the main level, where a light-filled living room with fireplace and skylight offers a warm and inviting place to relax. The formal dining room is ideal for hosting, while the spacious family room offers comfortable everyday living. At the heart of the home, the chef's kitchen features a center island, premium stainless steel appliances including a Samsung refrigerator and KitchenAid oven, a Delta faucet, and a reverse osmosis water filtration system. A stylish wet bar with a dedicated wine fridge and mini fridge elevates every gathering. Three sets of sliding doors open to a deck and paver patio overlooking a lush, professionally landscaped backyard, fully enclosed with PVC fencing for privacy. A powder room and direct garage access complete the level.
Upstairs, the primary suite is a private retreat, with a soaring vaulted ceiling, an expansive walk-in closet, and a spa-inspired bath with a freestanding soaking tub, a walk-in shower, double vanity, and skylight. Three additional generously sized bedrooms share a hall bath with double vanity and tub, along with a linen closet.
The full basement, with high ceilings, a half bath, and laundry, offers additional recreation, storage, and utility space.
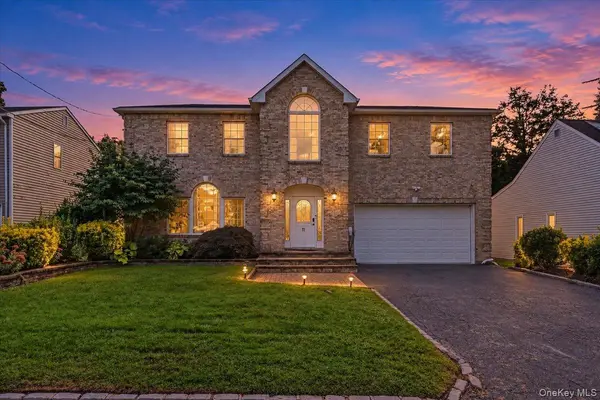
Thoughtful upgrades throughout include Andersen casement windows, low-maintenance vinyl siding, central air and heat, Honeywell thermostats on both floors, a 4-zone in-ground sprinkler system, Ring security cameras, and an EV charging station. A 2-car garage with automatic opener and a 4-car driveway provide abundant parking.
Located in the acclaimed North Shore School District, near the award-winning Glenwood Landing Elementary School, and just a short stroll to Tappen Beach, the marina, and local dining, this move-in-ready home offers the best of North Shore living. An exceptional opportunity not to be missed.
Location
State NY
County Nassau County
Rooms
Basement Full
Interior
Interior Features High Ceilings, Kitchen Island, Recessed Lighting
Heating Forced Air
Cooling Central Air
Flooring Hardwood
Fireplace No
Appliance Dishwasher, Gas Oven, Refrigerator, Stainless Steel Appliance(s)
Laundry Laundry Room
Exterior
Parking Features Attached, Driveway
Garage Spaces 2.0
Utilities Available Cable Connected, Electricity Connected, Natural Gas Connected, Sewer Connected, Water Connected
Garage true
Private Pool No
Building
Sewer Septic Tank
Water Public
Structure Type Brick,Vinyl Siding
Schools
Elementary Schools Glenwood Landing Elementary School
Middle Schools North Shore Middle School
High Schools North Shore
School District North Shore
Others
Senior Community No
Special Listing Condition None
